
Planning permission granted for 20 storage units on former Guernsey horticultural site
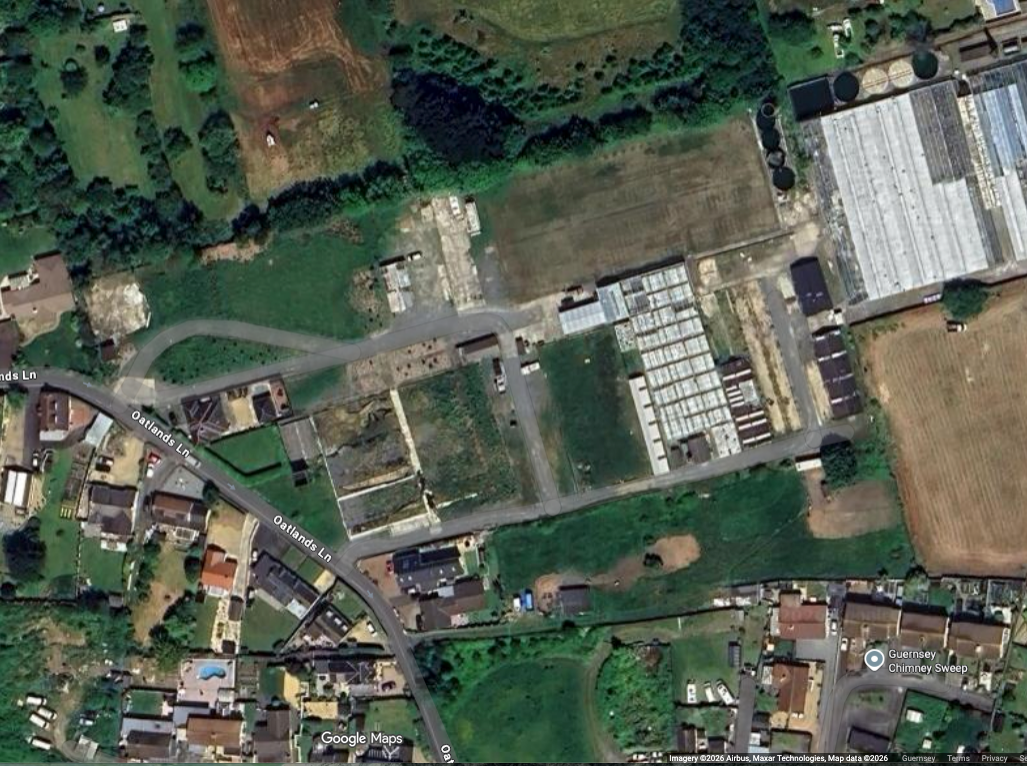
- Planning permission granted for 20 storage units at Domarie Vineries, St Sampson, following refusal of earlier scheme in April 2026
- Each unit will measure 150 square metres, designed for smaller businesses, with strict operating hours of 08:00-18:00 Monday to Friday
- Revised application addressed previous concerns through design changes including spacing between buildings, varied cladding colours and solar panels
- 18 detailed conditions imposed, including vehicle size restrictions to cars and vans only, no outside storage and no industrial activity permitted
- Development includes demolition of former glasshouse buildings on 12-vergee site with three-year window to commence construction
Planning permission has been granted for the demolition of existing glasshouse buildings and construction of 20 small storage and distribution units on a former horticultural site at Domarie Vineries, Oatlands Lane, St Sampson.
The decision, approved on 28 May 2026, comes after applicant Green Trees Ltd successfully addressed concerns that led to the refusal of an earlier scheme just two months prior.
The approved scheme involves demolishing existing buildings and erecting three blocks containing 20 storage and distribution units on the 12-vergee former glasshouse site. Each standardised unit will measure 150 square metres, specifically designed to cater to smaller businesses at the lower-value end of the market.
The development also includes the change of use of 460 square metres of agricultural land, installation of hardstanding, and associated landscaping works. The site is located outside of the centres in the Island Development Plan, immediately south of an agriculture priority area.
The current approval follows the refusal of application FULL/2025/1066 on 1 April 2026, which was rejected for two primary reasons: the scale and form of the development not respecting the character of the surrounding area, and a proposed extension of operating hours that would adversely affect neighbouring residential amenity.
To overcome these objections, the applicant made several significant amendments to the revised scheme. Design changes include the introduction of spacing between building pairs to break up visual massing and improve fire safety and maintenance, varied cladding colours carefully selected to reduce the visual mass of the development, addition of solar panels to building roofs, and native hedge planting along the northern edge of the proposed storage area to mark the boundary.
The controversial proposal to extend operating hours from 08:00-18:00 (Monday to Friday) to 07:00-19:00 was removed entirely from the revised application. The approved scheme maintains the existing restricted hours: 08:00-18:00 Monday to Friday, and 08:00-13:30 on Saturdays, with no use permitted on Sundays, bank or public holidays.
The applicant's justification report explained that the internal eaves height of 4.6 metres is vital for the viability of the units for functional storage and distribution purposes. External eaves and ridge heights have been minimised, with the ridge height of 5.2 metres being consistent with the tallest existing structures on the site.
The site has an established planning history. In 2017, consent was granted for change of use of the south-east section of the site for 16 storage units and two open yards. That approved scheme has been implemented, and the use is now established. The new application represents a reconfiguration and expansion of storage provision across the broader site.
The former glasshouse structures on the north and south-west parts of the site have been cleared, and a new access driveway formed. The site wraps around a residential property known as Avondale and borders Oatlands Lane, with additional residential properties at the north-west and south-east ends. Agricultural land borders much of the north, south and east boundaries.
Given the proximity to residential properties, the permission includes 18 detailed conditions to protect residential amenity and highway safety.
Units are limited to storage and distribution purposes only, with no industrial activity whatsoever permitted at the site. Each unit must be used by a separate operator and cannot be subdivided, amalgamated or used in conjunction with other units. No outside storage of any description, including vehicles, is permitted. Storage and distribution use is limited to the south-east part of the site, with land to the north and west remaining agricultural.
Maximum vehicle size is restricted to a wheelbase of 3.35 metres and gross vehicle weight of 3,500kg, essentially limiting access to cars and vans. The south site access is to be used for secondary access only, with existing lockable gates retained. The north access is to be altered as shown in approved plans, with improvements to the roadside wall. No vehicular movements are permitted outside permitted hours.
Solar and acoustic panels must be installed before any unit can be occupied. External lighting details must be approved before installation. The landscaping scheme must be completed in the first planting season after occupation. Development must comply with the submitted site waste management plan, with a verification report required. Buildings are to be clad according to approved specification. Any trees or plants dying within five years must be replaced.
The Office for Environmental Health and Pollution Regulation supported the application, noting the commitment to acoustic insulation within all units to reduce noise impact on neighbouring dwellings. The office requested that no external lighting scheme be implemented without consultation.
Traffic and Highway Services also supported the proposal, noting that while the number of units increased from the previous permission, the overall area has been reduced and each unit is now standardised to smaller dimensions catering to smaller businesses. This change supports previous limitations on vehicle types permitted on site.
Traffic and Highway Services observed during a site visit that the wall to the south-east of the northern access had been damaged by a vehicle, presenting a potential opportunity to incorporate access improvements as part of remedial works. Condition 6 of the permission requires alterations to the north access to be completed before any unit is occupied.
In the officer's report accompanying the decision, Director of Planning A J Rowles concluded that the revised application had "satisfactorily overcome the previous reasons for refusal" and that "the proposed scheme is now acceptable within the terms of the Planning Law and the relevant policies of the Island Development Plan."
The assessment found that reasoned justification had been provided regarding the functional requirement for the proposed eaves height, and that amendments including spacing between units and varied cladding colours would assist in reducing the apparent visual mass of the development.
The report noted: "Considered on its merits and in the round, taking account of all relevant matters including the consultation responses... it is concluded that the current application has satisfactorily overcome the previous reasons for refusal."
The permission will cease to have effect on 27 May 2029 unless development is commenced by that date, giving Green Trees Ltd a three-year window to begin construction.
The applicant must obtain separate building control approval before commencing work, and several pre-commencement conditions must be discharged, including approval of solar and acoustic panel details, external lighting plans, and confirmation that access alterations have been completed.
The decision notice includes important advice that the permission does not confer consent for installation of any external plant or machinery, which may require separate planning permission. Additionally, any crushing proposed on site would require a separate licence from the Office for Environmental Health and Pollution Regulation.
Work affecting the public highway requires prior approval from Traffic and Highway Services, and any access must be constructed to meet existing road/footway levels in accordance with their requirements.
Under Section 68(1) of the Land Planning and Development (Guernsey) Law 2005, there is a right of appeal on the merits against the decision to grant planning permission subject to conditions to the Planning Tribunal, which is independent of the States of Guernsey. Any appeal must be made within six months of the decision date.
The decision was made in accordance with several policies from the Island Development Plan, including OC3: Offices, Industry and Storage & Distribution Outside of the Centres; OC5(B): Agriculture Outside of the Centres - outside agriculture priority areas; GP1: Landscape character and open land; GP8: Design; GP9: Sustainable development; GP15: Creation and extension of curtilage; IP7: Private and communal car parking; and IP9: Highway safety, accessibility and capacity.
Q&A
Q: What operating hours are permitted for the storage units?
A: The units can operate from 08:00-18:00 Monday to Friday and 08:00-13:30 on Saturdays. No use is permitted on Sundays, bank or public holidays.
Q: What types of vehicles are allowed to access the site?
A: Vehicle access is restricted to those with a maximum wheelbase of 3.35 metres and gross vehicle weight of 3,500kg, essentially limiting access to cars and vans only.
Q: Why was the previous application refused?
A: The earlier application was refused on 1 April 2026 for two reasons: the scale and form of the development not respecting the character of the surrounding area, and a proposed extension of operating hours that would adversely affect neighbouring residential amenity.

Comments ()