
Planning application submitted for Victor Hugo Centre at former tourist information building
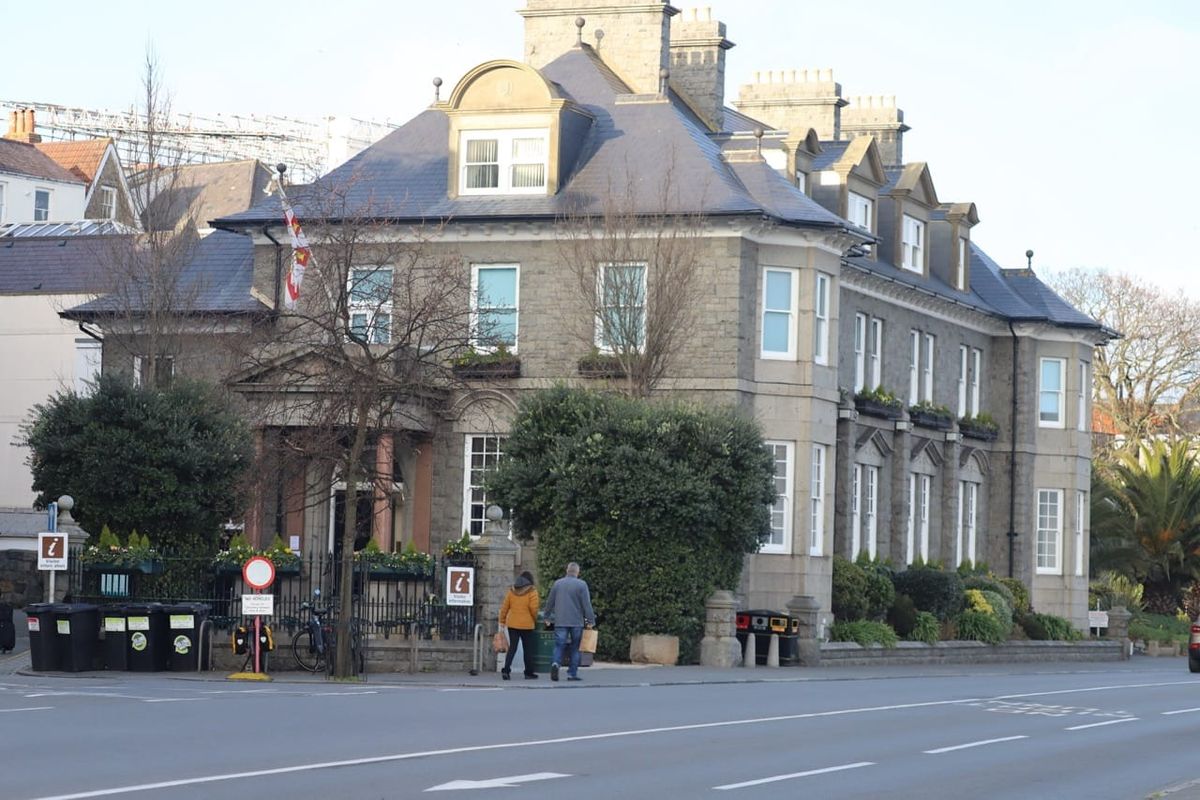
- Planning application submitted to convert former Guernsey Information Centre into Victor Hugo Centre
- Building at North Plantation, North Esplanade, would change from office to public amenity use
- DLM Architects submitted comprehensive plans including demolition drawings for all floors
- Application follows earlier consultations with Planning Authority and includes £2,820 fee
- Proposed centre would establish permanent facility dedicated to French writer who lived in Guernsey 1855-1870
A planning application has been submitted to transform the former Guernsey Information Centre on North Esplanade into a dedicated Victor Hugo Centre.
The proposed Victor Hugo Centre would establish a permanent public facility dedicated to the French writer, who lived in exile in Guernsey from 1855 to 1870. During his time on the island, Hugo wrote some of his most celebrated works including Les Misérables and Toilers of the Sea.
For 18 months fundraising has been happening for the £10m. project.
So far those behind the vision have raised £7.5m. (the States has agreed to match fund up to £2.5m. as part of that).
“I think that people recognise that what we're doing is bringing value in many different ways to the island, because we have, of course, the cultural benefits, but also educational heritage, tourism, and economic benefits that will flow from the centre,” said Victor Hugo Centre chair Larry Malcic in conversation with The Quarry live at Guernsey Arts Sunday last month.
DLM Architects lodged the application with the Development & Planning Authority on behalf of the project, proposing to convert the building at North Plantation from office use to a public amenity facility.
The submission follows earlier consultations with the Planning Authority.
Matthew Fox, senior architectural designer at DLM Architects, submitted comprehensive documentation including A1 and A3 drawing packages totalling 52 pages, a 23-page statement of significance, and demolition plans covering all floors of the existing structure.
Demolition plans indicate work would be required across the ground floor, first floor, lower first floor, second floor and roof.
The application includes technical specifications for the renovation, featuring granite block external walls with cavity insulation, rendered block walls, and timber-framed construction elements.
Further information about the proposed centre is available on the project website at vhc.gg.
Q&A
Q: Where would the Victor Hugo Centre be located?
A: The centre would be located in the former Guernsey Information Centre at North Plantation, North Esplanade, St Peter Port.
Q: What type of building use change is being proposed?
A: The application proposes changing the building from primary office use (class 15/16) to primary public amenity use (class 19) with associated ancillary facilities.
Q: Who submitted the planning application?
A: DLM Architects submitted the application on behalf of the Victor Hugo Centre project, with Matthew Fox, senior architectural designer, signing the cover letter.

Comments ()