
Vet practice approved for St Peter Port, conditions imposed to protest residents
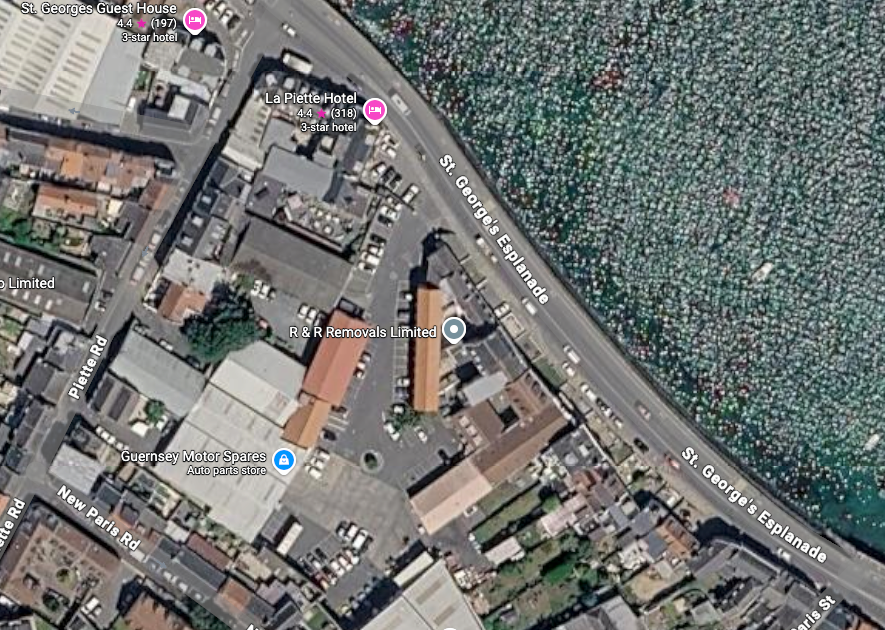
- Companion Vets granted permission to convert vacant office at Piette Complex into veterinary practice with strict noise and odour controls
- All doors and windows must remain closed except for entry and exit to prevent barking and odours reaching neighbouring residential units and hotel
- 150 square metre facility will include consulting rooms, operating theatre, x-ray facilities, kennels and waiting area with seven parking spaces
- Application initially deferred but approved after company demonstrated year-long search of 10 unsuitable properties since March 2025
- States Veterinary Officer praised location and layout as ideal, noting internal design was carefully considered and ergonomic
Companion Vets has been granted planning permission to convert a vacant office building into a veterinary practice in St Peter Port, with strict conditions imposed to protect neighbouring residents and businesses from noise and odours.
The approval allows the company to transform Annexe 3 at the Piette Complex on St George's Esplanade into a small animal veterinary facility comprising consulting rooms, an operating theatre, x-ray facilities, kennels and a waiting area.
One condition of the approval requires all doors and windows to remain closed at all times except for the entry and exit of people, animals and deliveries. The restriction, requested by environmental health officials, aims to prevent noise from barking dogs and odours from escaping to surrounding properties, which include residential units and a hotel/restaurant.
The Office of Environmental Health and Pollution Regulation stated: "I have concerns for noise nuisance to occur from dog barking. As such, agree with the further information that doors and windows will remain closed except for entering and exiting clients and animals."
The condition explicitly prevents windows being opened for ventilation or any other purpose that would allow "noise, odours or other nuisance arising from the operation of the veterinary practice to escape to the surrounding area" unless otherwise agreed in writing by the planning authority.
The approximately 150 square metre single-storey building with granite exterior and profile sheet roof will accommodate a waiting room and reception area with ancillary shop, one consulting room, a cattery, dog kennel, x-ray/ultrasound room, operating theatre, pharmacy area, dental area, staff room, office and facilities.

No external alterations to the building are proposed, though a separate application will be required for signage. The practice will have access to seven parking spaces within the Piette Complex — six marked bays immediately outside the property and one additional unmarked space for small cars or cycle parking.
The site is located in a Main Centre Outer Area, Conservation Area, Archaeological Area and flood risk area as designated in the Island Development Plan. The building has good access from St George's Esplanade, which is on the Traffic Priority Route.
The application had initially been deferred to seek additional information about parking arrangements and clarification on the search for suitable premises. In response, Companion Vets provided details of 10 properties considered and discounted since March 2025 for various reasons including poor location, inappropriate building size, lack of parking or servicing facilities, need for extensive building works, and poor access for deliveries.
The director of Companion Vets wrote in the application: "I have been searching for suitable premises for over a year without success, this being the only suitable premises I have found which satisfactorily meets the requirements for a veterinary practice."
The approval satisfies Island Development Plan policy because the office accommodation being converted is less than 250 square metres in floor area, meeting the threshold for change of use away from office space.
Planning officers concluded the proposal also complies with another policy regarding social and community facilities, as the applicant demonstrated that no other existing sites or premises in social or community use within or around the Main Centre were available and suited to accommodate the proposal.
While the premises does not have dedicated disabled parking — unchanged from the existing office use — planners noted that the southernmost parking bay could be used for this purpose. Cycle parking is possible on the raised pavement area to the front of the building, and a detached area to the east is available for secure clinical waste storage or additional cycle parking.
Planning officers stated: "The use will not result in the unacceptable intensification in the use of the existing commercial access onto the inter harbour route."
The planning report added: "The submission also highlights the proximity of the site to Salerie corner but also that employee and customer numbers will be limited with no issues anticipated regarding parking."
Environmental health officials initially raised concerns about potential noise nuisance from mechanical ventilation systems, requesting the applicant elaborate on the proposed scavenging system detailed in diagrams and submit manufacturer specifications.
However, following submission of additional information, these concerns were satisfactorily addressed. Officers noted: "I understand that at present there are only internal aircon units and there is not external ventilation or mechanical air handling units proposed."
The decision notice includes an informative stating that the permission does not relate to the installation of any new external plant or machinery, with a separate permission potentially needed for any such equipment. Should future external ventilation or mechanical air handling units be proposed, a new application would be expected.
The States Veterinary Officer provided detailed comments on the proposal, expressing support for the location and layout while highlighting technical requirements.
The officer stated: "The location, the number of parking spaces and the fact that internally everything appears to be on one level is ideal. The internal layout has been carefully considered and ergonomic."
On the question of ventilation raised by environmental health, the States Veterinary Officer advised: "Ideally veterinary surgeries would have air conditioning negating the necessity for windows that open. This would contain the conditioned air, noise and importantly pets which try to escape (not uncommon with cats)."
The officer noted that in waiting rooms and consultation rooms there would be no problem with opening windows if they have mesh to retain loose pets, but where dogs are retained for long periods, windows should be kept closed with some type of air-conditioning, which "could be achieved with fans or heat maps, it doesn't necessarily need to be a big, noisy, external air-con unit."
The officer also highlighted the need for the radiological suite to be constructed with x-ray dampening materials such as 2mm lead sheets or barium plaster, with guidance to be sought from Health and Safety officials. Consideration was also raised regarding secure storage of clinical waste and cadavers, with lockable clinical waste bins needing to be securely chained if kept outside.
The States Veterinary Officer additionally suggested consideration be given to signage at the entrance to the Piette Complex as well as on the premises themselves, and noted the need for entrance and exit doors to create a two-door chamber to prevent animal escapes.
The permission is subject to standard conditions requiring development to be carried out in accordance with approved plans, commenced within three years (by 27 August 2029), and in compliance with The Building (Guernsey) Regulations, 2012.
The decision notice states: "This document is not a Building Licence and confers no approval under the Building Regulations. A separate Building Control Licence may be required and it is the responsibility of the developer to ensure that ALL necessary consents are obtained and that any pre-commencement conditions are discharged prior to development being commenced."
Any work affecting the public highway requires prior approval by Traffic and Highway Services, with access to the development needing to be constructed to meet existing road and footway levels in accordance with their requirements.
The application attracted no representations from members of the public during the consultation period. The only consultee responses came from the Office of Environmental Health and Pollution Regulation and the States Veterinary Officer.
In their assessment, planning officers noted: "Whilst there are residential properties in the vicinity of the site, the proposed fenestration is focused within the commercial complex and away from neighbouring dwellings."
Officers concluded: "In view of the above it is recommended permission is granted" and that "there are no planning grounds on which to withhold permission."
The planning report stated: "The proposal would have no adverse impact on protected trees, buildings or sites" given the site's location in a Conservation Area and Archaeological Area.
The decision notice advises that under Section 68(1) of the Land Planning and Development Law 2005, there is a right of appeal on the merits against the decision to grant planning permission subject to conditions (except building conditions) to the Planning Tribunal, which is independent of the States of Guernsey. Any such appeal must be made within six months of the decision date.
The conversion represents a change from Use Class 16 (office) to Sui Generis (a use that doesn't fit within standard use classes), with the applicant noting the veterinary practice will provide non-residential medical or health services for animals rather than people, akin to a doctor's surgery or dentist. A very small amount of associated goods such as animal food will be sold to clients as a strictly minor, ancillary and incidental element of the business.
Q&A
Q: Where will the new veterinary practice be located?
A: The practice will be located at Annexe 3 of the Piette Complex on St George's Esplanade in St Peter Port, in a currently vacant office building.
Q: Why must doors and windows remain closed at the facility?
A: Environmental health officials imposed the condition to prevent noise from barking dogs and odours from escaping to surrounding properties, which include residential units and a hotel/restaurant.
Q: How long did Companion Vets search for suitable premises?
A: The company searched for over a year, reviewing 10 properties since March 2025 before finding the Piette Complex location, which was the only one that satisfactorily met requirements for a veterinary practice.

Comments ()